


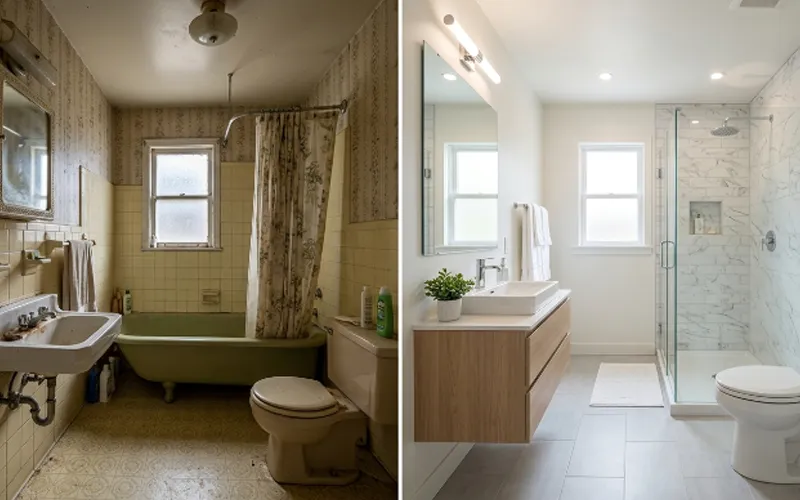
A small bathroom can sometimes feel difficult to design, especially when you need to fit a shower, storage, vanity, toilet, lighting, and other essentials into a limited area. However, a compact bathroom does not have to look crowded or outdated. With the right layout, colors, materials, lighting, and storage choices, even a tiny room can feel brighter, more comfortable, and surprisingly spacious. The best small bathroom remodel ideas focus on using every inch wisely while keeping the overall design clean and practical.
Remodeling a small bathroom is also an opportunity to correct problems that may have developed over time. Poor lighting, limited storage, an awkward shower position, bulky cabinets, and outdated fixtures can make a bathroom feel much smaller than it actually is. A thoughtful remodel can improve both appearance and everyday functionality without requiring a huge space.
Start With the Layout Before Choosing Finishes
The layout should be one of the first things to consider when planning a bathroom remodel. In a small room, moving even one fixture can have a noticeable effect on how spacious the bathroom feels. Before selecting tiles or paint colors, think about where the toilet, sink, shower, bathtub, door, and storage will work best together.
A good layout creates clear walking space and prevents fixtures from blocking one another. If the bathroom door opens into the room, changing the door swing or considering a sliding door may create additional usable space. Wall-mounted fixtures can also make the floor area appear more open.
It is important not to make major plumbing changes simply for appearance if the existing layout already works well. Moving plumbing can increase the cost of a renovation considerably. Sometimes a better vanity, improved lighting, larger mirror, and more suitable shower enclosure can completely change the appearance without relocating everything.
Make the Room Feel Larger With Light Colors
Color has a major influence on how a small bathroom feels. Light shades such as white, soft beige, pale gray, cream, and gentle pastel tones can reflect light and create a more open atmosphere. This does not mean the entire bathroom needs to be plain white.
A light wall color can be combined with subtle patterns, natural wood tones, textured tiles, or small decorative details to create personality. Keeping the larger surfaces relatively light can prevent the room from feeling visually heavy.
For homeowners who prefer darker colors, they can still be used carefully. A darker vanity, feature wall, or decorative accent can add depth without overwhelming the entire room. The key is to create balance rather than covering every surface in a dark shade.
Choose the Right Shower for a Compact Bathroom
For many homeowners, the shower is one of the most important parts of the remodel. Small bathroom remodel ideas with shower designs can work especially well when the goal is to create more usable floor space. A well-planned shower can provide comfort while making the rest of the room easier to move around in.
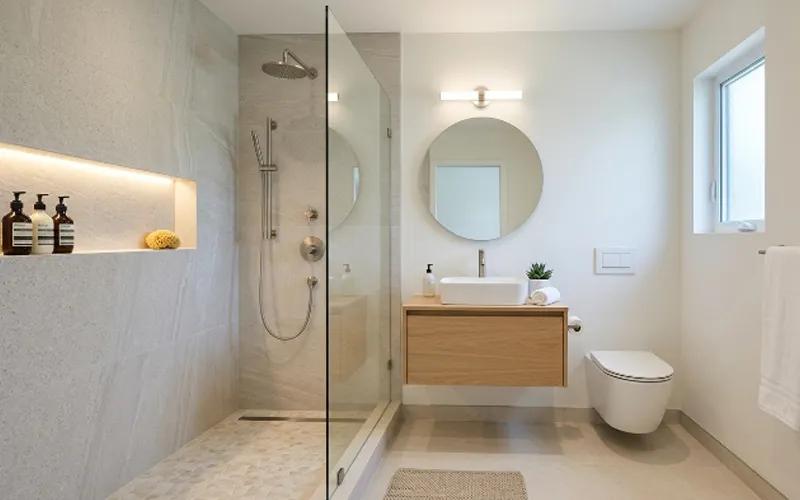
Glass shower panels are particularly useful because they allow the eye to travel through the space instead of creating a strong visual barrier. Clear glass can make the bathroom appear more open, while a simple shower enclosure can give the room a cleaner appearance.
When selecting shower fixtures, consider both appearance and practicality. A wall-mounted shower system can keep the design streamlined, while recessed shelves can provide storage without taking up valuable floor space.
Consider a Walk-In Shower
A walk-in shower can be an excellent choice for homeowners who want a contemporary and accessible bathroom. Small bathroom remodel ideas with walk in shower designs often use a simple glass screen, a level shower floor, and minimal framing to create an open visual effect.
A walk-in shower does not always require a huge bathroom. With careful planning, a compact shower area can still provide enough room for comfortable movement. The important part is choosing dimensions and placement that work with the rest of the bathroom.
A walk-in design can also make cleaning easier when there are fewer frames, tracks, and unnecessary details. However, proper waterproofing and drainage are essential, so installation should be handled carefully by a qualified professional when structural or plumbing work is involved.
small bathroom remodel ideas
Create a Practical Bathroom on a Limited Budget
A bathroom remodel does not automatically need to be expensive. One of the most useful approaches is to decide which changes will have the biggest visual and functional impact. Small bathroom remodel ideas on a budget can include updating the vanity, replacing old lighting, repainting the walls, changing cabinet hardware, installing a new mirror, or refreshing selected surfaces rather than replacing everything.
Keeping the existing plumbing locations can also help control costs. Instead of completely changing the bathroom layout, homeowners can concentrate their budget on visible improvements and important functional upgrades.
Another smart approach is to avoid choosing too many expensive finishes at once. A simple tile can look sophisticated when paired with attractive lighting, quality fixtures, and carefully selected accessories. Good design is not always about spending more; it is about making thoughtful choices.
Think About Comfort and Safety for Older Adults
Bathroom design becomes even more important when it needs to be comfortable and safe for older adults. Small bathroom remodel ideas for seniors should focus on accessibility without making the room look clinical or unattractive.
A walk-in shower with a low or minimal threshold can make entering and exiting easier. Grab bars can provide additional support, while a handheld showerhead can make bathing more convenient. Non-slip flooring is another important consideration because bathroom floors can become dangerous when wet.
Good lighting is equally valuable. Bright, evenly distributed lighting can reduce shadows and make it easier to see changes in floor levels, water, and bathroom fixtures. If the remodel is intended for long-term use, accessibility should be considered during the planning stage rather than added as an afterthought.
Bring a Modern Look Into a Small Space
Modern bathrooms often use simple shapes, clean surfaces, neutral colors, and uncluttered layouts. Modern small bathroom remodel ideas can make a compact room look sophisticated without filling it with unnecessary decoration.
A floating vanity is one option that can create a lighter visual appearance because more of the floor remains visible underneath. Frameless or minimally framed mirrors can also contribute to a clean design.
Modern styling does not mean the bathroom needs to look cold. Warm wood accents, soft lighting, natural textures, and small decorative elements can add character while maintaining a contemporary appearance.
Maximize Storage Without Making the Bathroom Feel Crowded
Storage is often one of the biggest challenges in a small bathroom. Large cabinets may provide capacity, but they can also consume valuable visual and physical space. The better solution is to look for storage opportunities that use areas that might otherwise remain unused.
Recessed shower niches, wall-mounted cabinets, narrow shelving, and vanity drawers can provide useful storage without spreading furniture across the floor. A medicine cabinet with a mirrored front can also combine two functions in one fixture.
The goal should be to keep frequently used items accessible while reducing visible clutter. When countertops and open surfaces remain clear, the entire bathroom can appear larger and more organized.
Choose Tiles That Support the Design
Tile selection can dramatically affect the appearance of a small bathroom. Large-format tiles can reduce the number of visible grout lines, creating a smoother visual surface. Light-colored tiles can also help reflect light throughout the room.
That does not mean small patterned tiles should be avoided. They can work beautifully as an accent, particularly inside a shower niche, on a feature wall, or across a limited section of the floor.
Using similar colors across the walls and floor can create visual continuity. When there are fewer strong color breaks, the bathroom can feel more connected and spacious.
Small Bathroom Remodel Ideas Before and After: What Can Change?
Looking at small bathroom remodel ideas before and after can help homeowners understand how much difference relatively simple changes can make. A bathroom with old fixtures, poor lighting, dark colors, and bulky storage can look completely different after the layout and finishes are improved.
small bathroom remodel ideas
For example, replacing an oversized vanity with a compact floating model can reveal more floor area. A large mirror can make the walls feel wider, while brighter lighting can eliminate dark corners. Replacing a heavy shower curtain with clear glass can create a more open view across the room.
The most successful transformations are usually not about adding more decoration. They are about removing visual obstacles, improving proportions, and making the room easier to use.
Regional Design Considerations for Minnesota Homes
Climate and local housing conditions can influence remodeling decisions. When looking for small bathroom remodel ideas mn, homeowners in Minnesota may want to consider materials and construction choices that suit their home’s climate and seasonal conditions.
Good ventilation is particularly important because bathrooms produce moisture, and controlling humidity can help protect surfaces and reduce the risk of moisture-related problems. Durable flooring and properly sealed shower areas are also valuable for a bathroom that needs to remain functional for many years.
Older homes may also have unique layouts or plumbing arrangements, so it is worth inspecting the existing structure before deciding on major changes. A design that looks excellent in a photograph may not be the best solution for every home.
Use Bathroom Pictures for Design Inspiration
Searching for small bathroom remodel ideas pictures can be helpful when you are still deciding on your preferred style. Pictures make it easier to compare different layouts, tile combinations, vanity designs, shower arrangements, and lighting concepts.
However, inspiration photos should be used as a starting point rather than copied exactly. A bathroom shown online may have different dimensions, plumbing locations, ceiling height, or natural lighting than your own space.
Before choosing a design, measure the room carefully and think about how each feature will work in real life. A beautiful bathroom is valuable, but a beautiful bathroom that is comfortable and practical is even better.
Bathroom Trends to Watch in 2026
If you are planning a remodel this year, small bathroom remodel ideas 2026 are increasingly focused on simplicity, comfort, functionality, and thoughtful use of space. Homeowners are looking beyond purely decorative upgrades and choosing features that improve everyday living.
Clean lines, warm neutral colors, natural-looking materials, smart storage, large mirrors, efficient lighting, and open shower designs can all work well in compact bathrooms. The exact trend matters less than choosing features that will continue to look and function well over time.
A bathroom should not be remodeled only to follow a short-lived trend. Combining modern elements with timeless materials can create a space that feels current without quickly becoming dated.
Chicago Bathroom Remodeling Considerations
Homeowners researching chicago small bathroom remodel ideas may need to consider the characteristics of their particular building or home. Older properties can have unusual layouts, aging plumbing, or limited bathroom space, which may require more careful planning before construction begins.
In a compact Chicago bathroom, vertical storage, space-efficient fixtures, bright finishes, and glass shower enclosures can help make the room feel more open. If the bathroom is in an older building, homeowners should also understand any building requirements or approvals that may apply before beginning major work.
The best approach is to design around the actual room rather than trying to force a popular online layout into a space that cannot support it.
When a Bathtub Makes Sense
Although showers are often preferred in small bathrooms, a bathtub can still be a practical option. Small bathroom remodel ideas with bathtub designs can work when the layout allows the tub to fit without making the remaining space uncomfortable.
A compact bathtub can serve multiple purposes, particularly for households with children. A shower-tub combination can also provide flexibility without requiring separate areas for bathing and showering.
The important consideration is proportion. A bathtub that takes up most of the room may make the bathroom feel cramped, so measurements should be taken carefully before purchasing a fixture.
Try a Stand-Up Shower for Maximum Efficiency
For homeowners who rarely use a bathtub, a stand-up shower can be a more efficient use of space. Small bathroom remodel ideas with stand up shower designs can create a practical bathing area while leaving more room for movement, storage, or a larger vanity.
A simple shower enclosure with clear glass can visually connect the shower with the rest of the room. Pairing it with light-colored wall tiles and good lighting can make the entire bathroom feel more open.
The shower floor should also provide suitable traction, particularly in homes where safety is a priority. Style should always work together with practical needs.
Focus on Ventilation and Long-Term Durability
A bathroom remodel should not focus only on appearance. Moisture, water, and humidity can affect surfaces over time, making proper ventilation and waterproofing extremely important.
A suitable exhaust fan can help control humidity, while correctly installed shower waterproofing can protect the underlying structure. Durable materials are also worth considering because bathroom surfaces experience frequent exposure to water and cleaning products.
Spending money on quality installation may not always produce an immediate visual difference, but it can protect the investment and reduce the possibility of expensive problems later.
How to Plan Your Remodel Successfully
Before starting construction, decide what you want the bathroom to accomplish. Think about how many people use it, what storage is needed, whether a bathtub is important, how much natural light is available, and whether accessibility should be considered.
Create a realistic budget that includes materials, labor, fixtures, and a reserve for unexpected issues. Older bathrooms can sometimes reveal plumbing, electrical, or structural problems once work begins, so having some financial flexibility is useful.
Most importantly, avoid choosing every feature separately. Flooring, wall colors, vanity, lighting, shower, mirror, and hardware should work together as one design. When the elements share a consistent visual direction, even a very small bathroom can feel polished and intentional.
Final Thoughts
The best small bathroom remodel ideas are not necessarily the most expensive or complicated. They are the ideas that make the room easier to use while improving its visual sense of space. A smart layout, light colors, effective lighting, practical storage, carefully selected fixtures, and appropriate materials can transform a compact bathroom into a comfortable and attractive part of the home.
Whether you prefer a walk-in shower, a bathtub, a stand-up shower, a modern floating vanity, or a budget-conscious refresh, the most important thing is to design around your actual space and daily needs. With thoughtful planning, even a very small bathroom can feel bright, organized, modern, and welcoming without sacrificing comfort.
FAQs
1. How can I make a small bathroom look bigger?
Use light colors, large mirrors, clear glass shower panels, good lighting, and space-saving fixtures. Keeping the floor and surfaces visually uncluttered can also make the room feel more open.
2. What are the best small bathroom remodel ideas on a budget?
Painting the walls, updating lighting, replacing cabinet hardware, installing a new mirror, and refreshing selected fixtures can create a noticeable improvement without requiring a complete renovation.
3. Is a walk-in shower suitable for a small bathroom?
Yes, a walk-in shower can work very well in a compact bathroom. Clear glass, a simple shower layout, and recessed storage can help maintain an open and spacious appearance.
4. Should I choose a bathtub or shower for a small bathroom?
The best choice depends on your needs and available space. A shower usually provides more open floor space, while a bathtub can be useful for families with children or homeowners who enjoy bathing.
5. What colors work best in a small bathroom?
Light shades such as white, cream, soft gray, beige, and gentle pastel colors can reflect light and make a compact bathroom appear brighter and more spacious.
6. How can I add storage without making my bathroom feel crowded?
Consider recessed shower niches, wall-mounted cabinets, floating vanities, mirrored medicine cabinets, and vertical shelving. These options use available wall space while keeping the floor area clear.
7. Are modern designs suitable for very small bathrooms?
Yes. Clean lines, simple fixtures, neutral colors, floating vanities, minimal hardware, and glass shower enclosures can give a small bathroom a modern appearance without overwhelming the space.
8. How much does a small bathroom remodel cost?
The cost depends on the bathroom size, materials, fixtures, labor, plumbing changes, and the amount of renovation required. Keeping the existing layout and choosing practical finishes can help control the overall budget.